top of page

Project Design
An approximately 7,482 square-foot, 259-seat performing arts facility will support live theater, musical performances, films, lectures, conferences, and an array of community activities.
Below are artist renderings of the project.
Interior Floor Plan

Interior Renderings

View from the stage
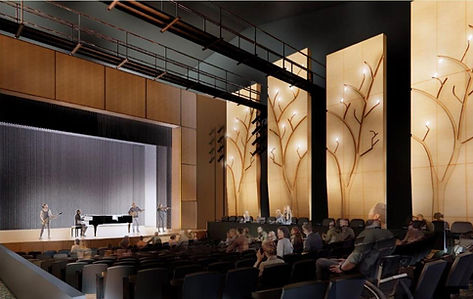
View of the stage from Lobby entrance
bottom of page